Portfolio
Finished pools, sorted by shape
Bluestone rectangles, freeforms set in rock, raised pools behind cable rail. Under every one is the same shell: shotcrete over half-inch rebar, laid out in new pool construction. Pick a shape and go straight to it.
- 01Rectangles and bluestoneStraight edges, cut stone and a spa that sits on the same line
- 02Freeforms and natural rockWaterfalls, fountain jets and a pool that is lit after dark
- 03Raised pools, pergolas and the water's edgeCable rail, shade structures, lagoons and shoreline yards
- 04One Greenwich pool, in fullAerial, plan view and detail, with its own case study
Sheet 01
Rectangles and bluestone
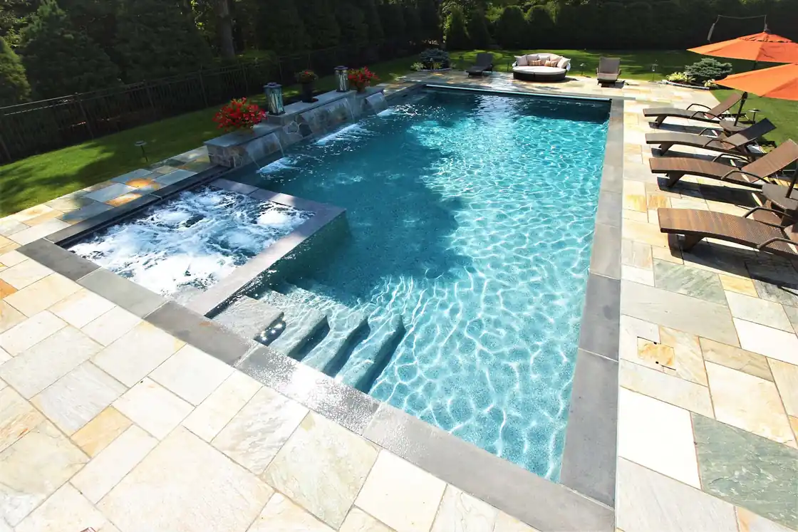
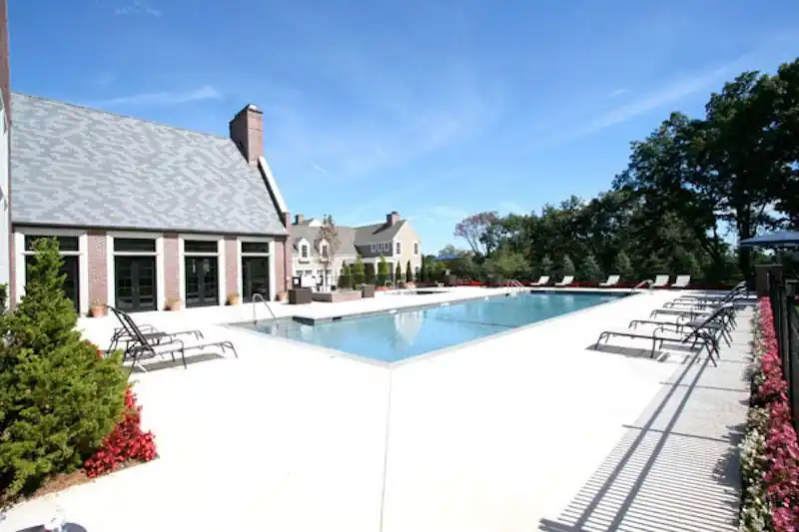
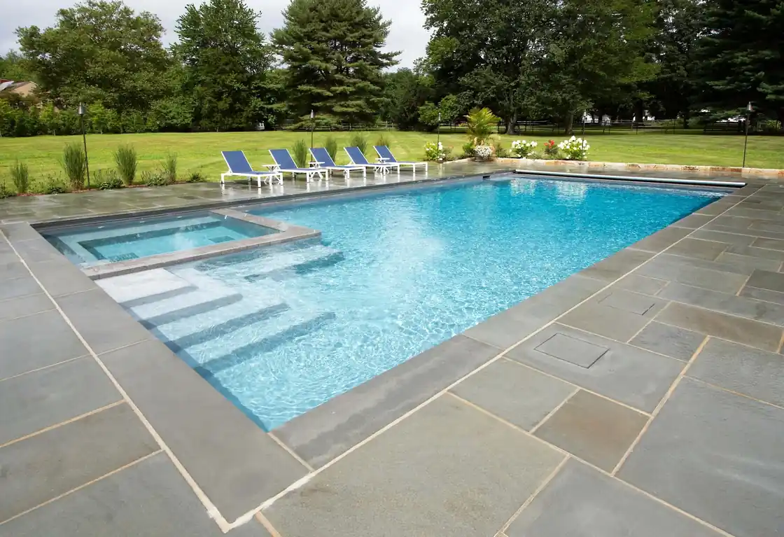
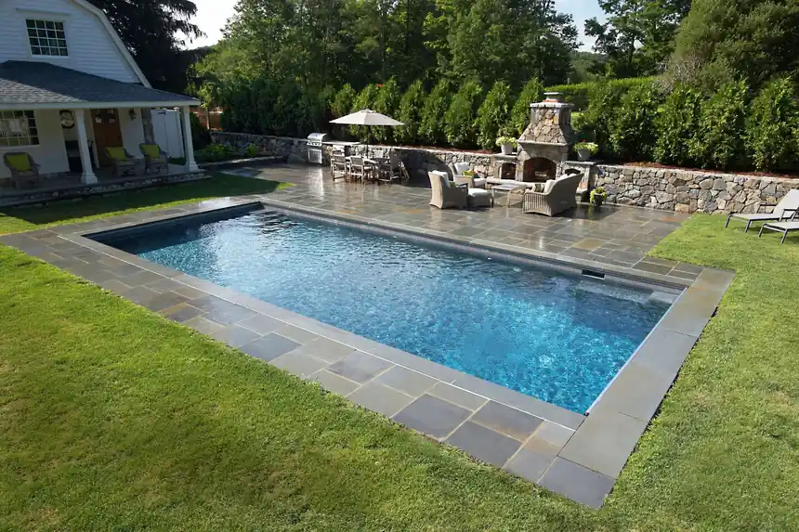
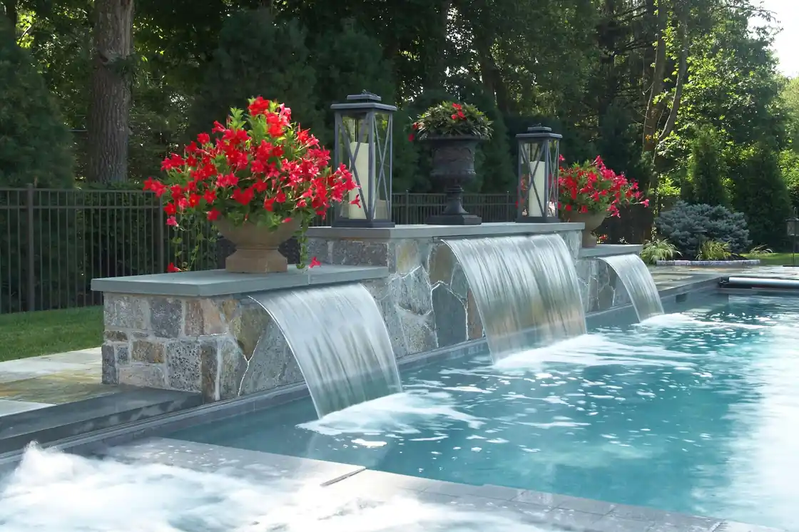
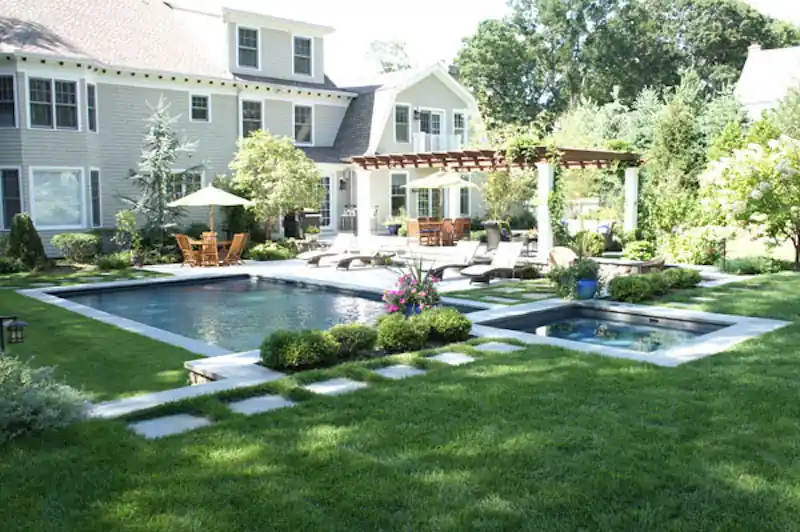
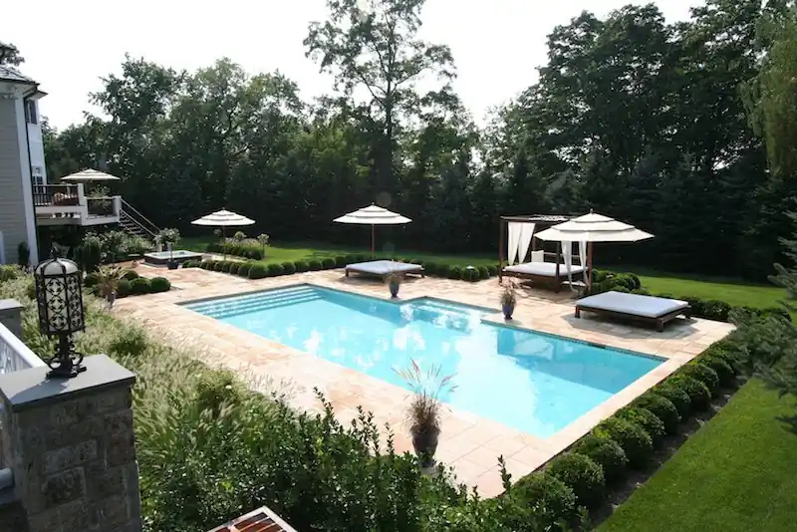
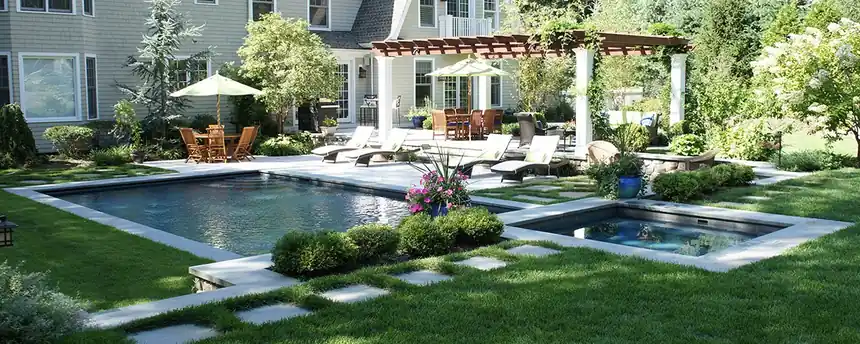
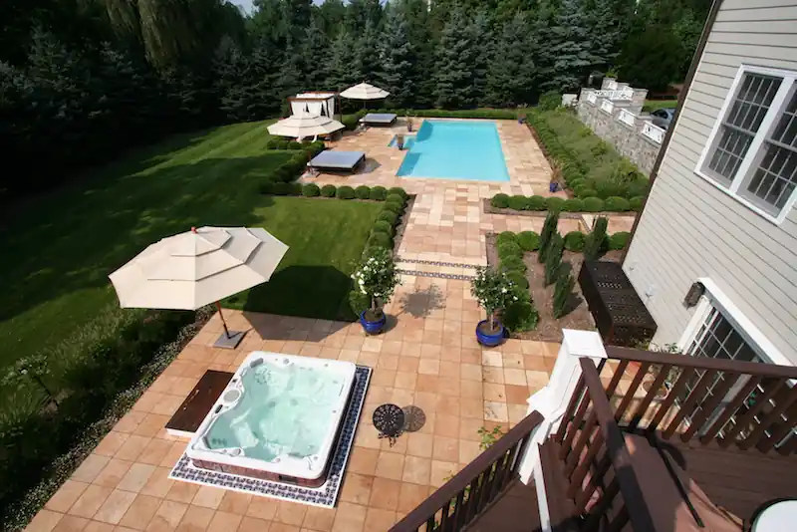
A rectangle puts every edge on show, so the coping has to sit dead level and the tile line has to hold all the way around. Here the stone is bluestone and flagstone, a raised spa joins the pool in two of the frames, and one wall carries a waterfall.
The water features page covers the waterfall walls and spillovers these pools carry.
Sheet 02
Freeforms and natural rock
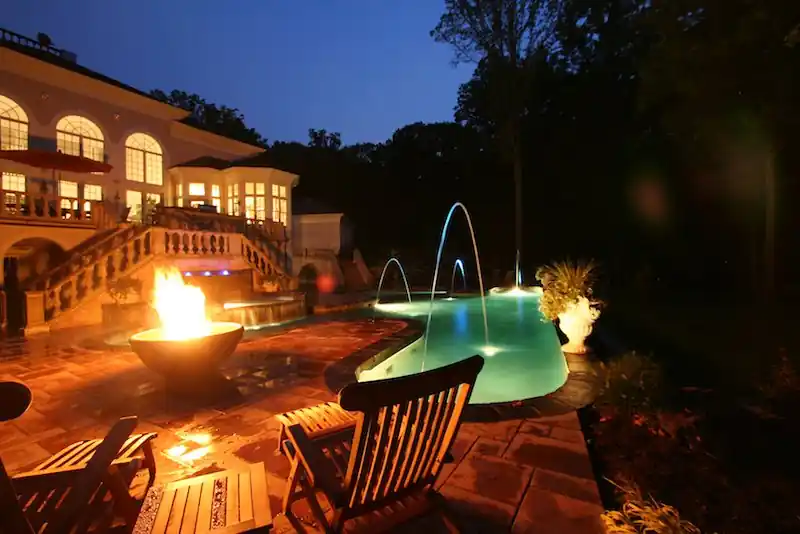
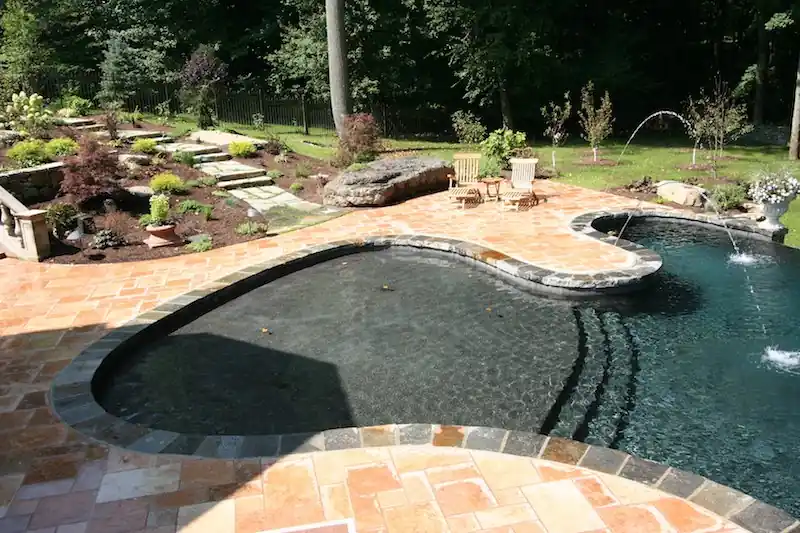
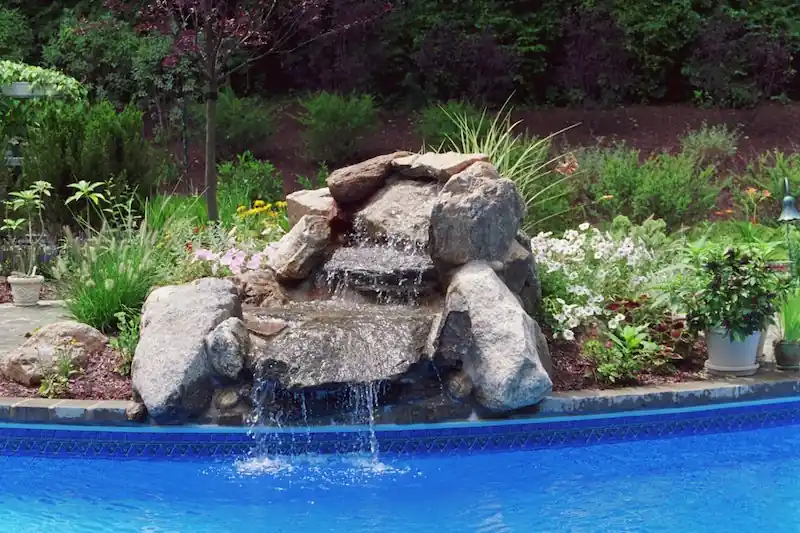
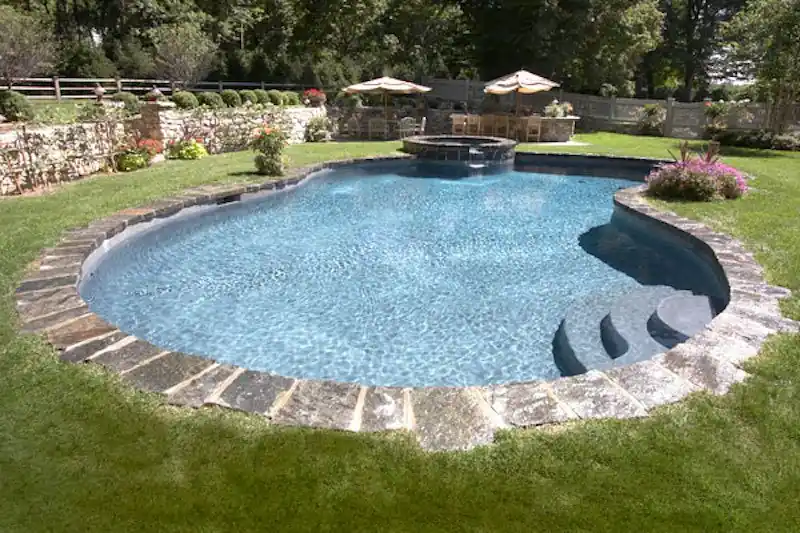
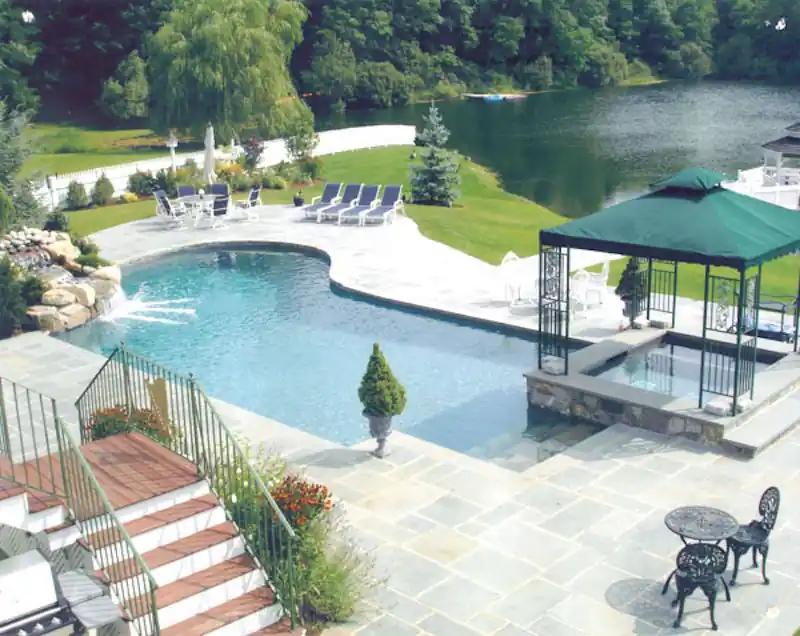
Freeform pools follow the yard instead of the other way round. In these frames the rock comes in as waterfalls, as stone walls with three sheer descents, and as the edge of a dark-finish lagoon with fountain jets.
The dusk frame is the lighting plan at work: a fire bowl, laminar jets and a lit pool, drawn in with the rest of the design.
Sheet 03
Raised pools, pergolas and the water's edge
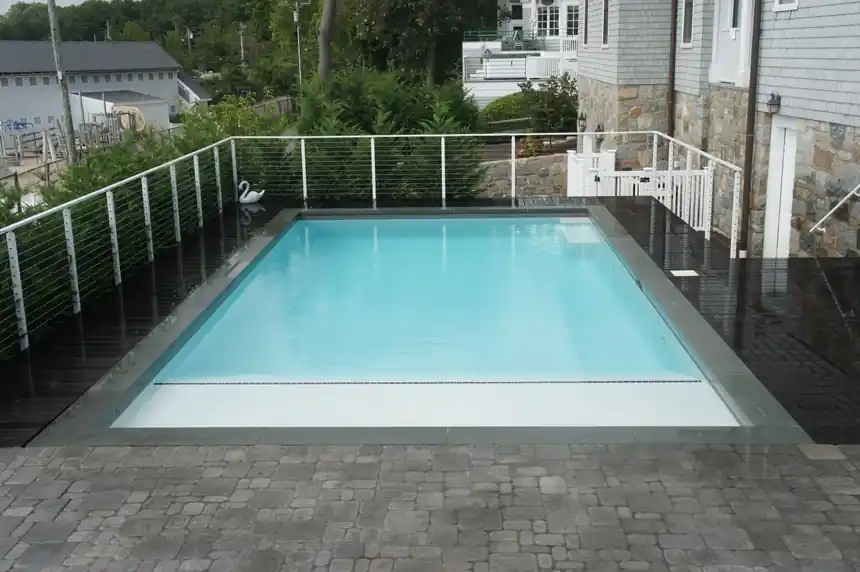
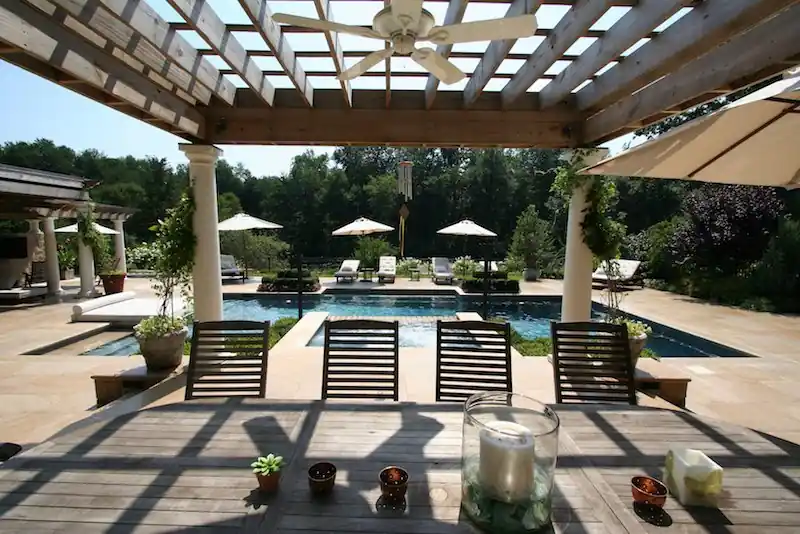
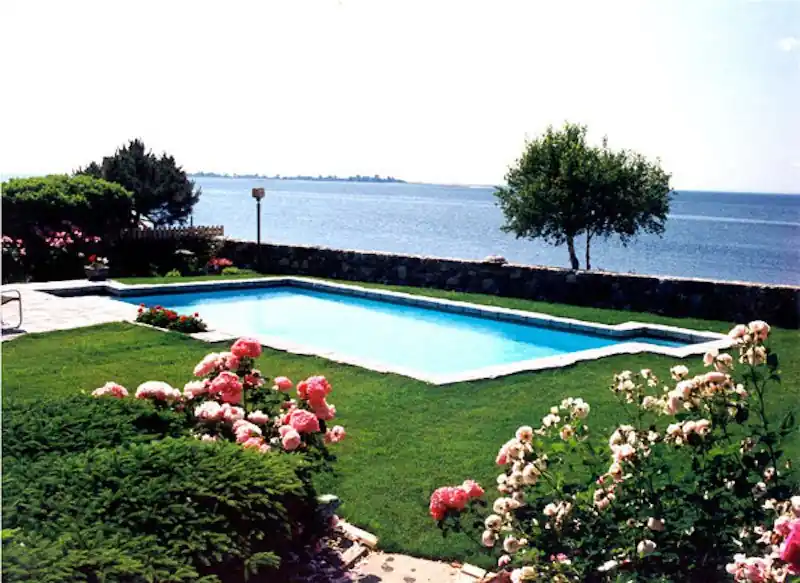
Some yards ask for a pool lifted behind a cable railing, a pergola over the spa, a gazebo at the end of a lagoon or a shoreline a few steps away. Each of these shows how the pool meets what is around it.
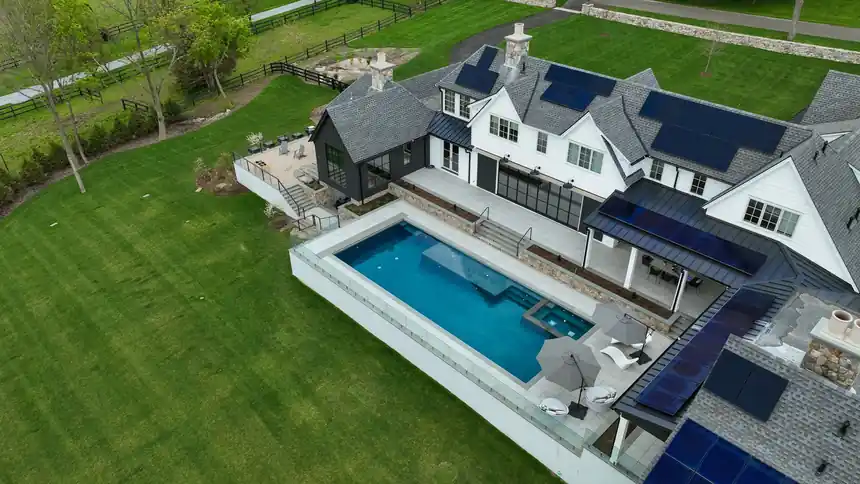
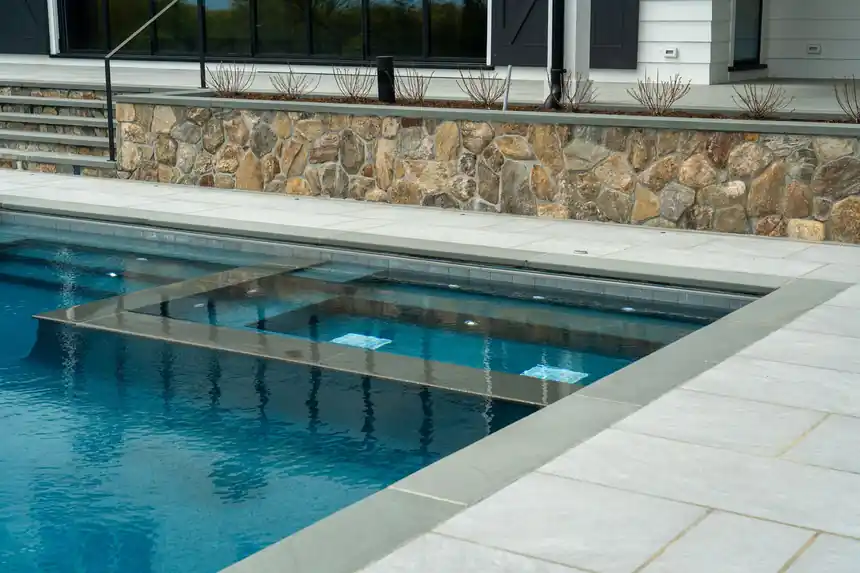
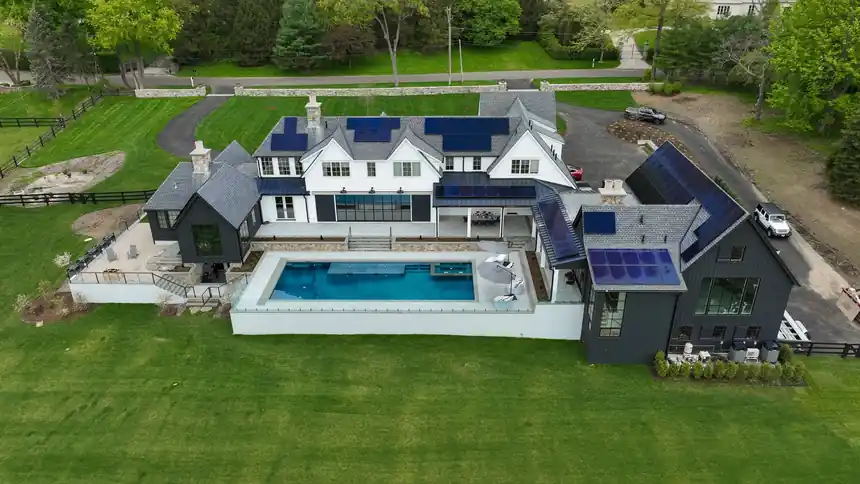
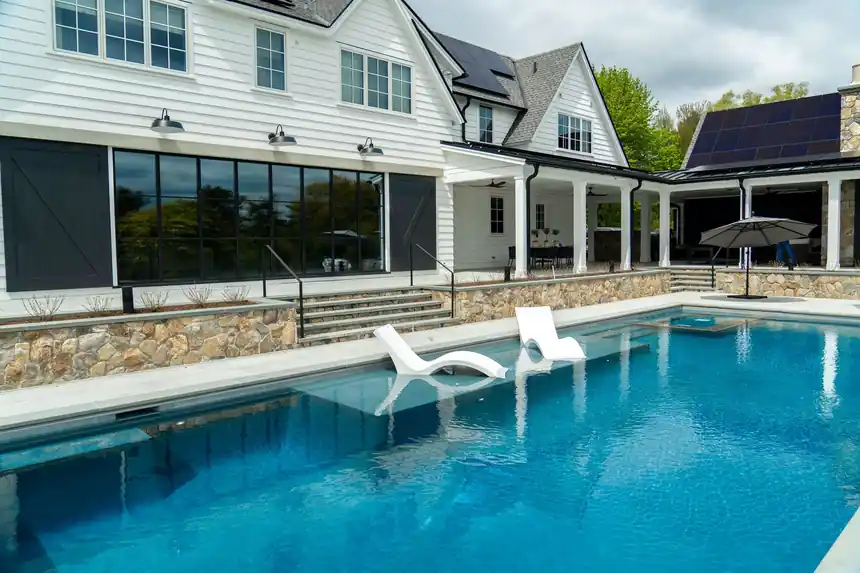
One Greenwich pool, from above and from the water
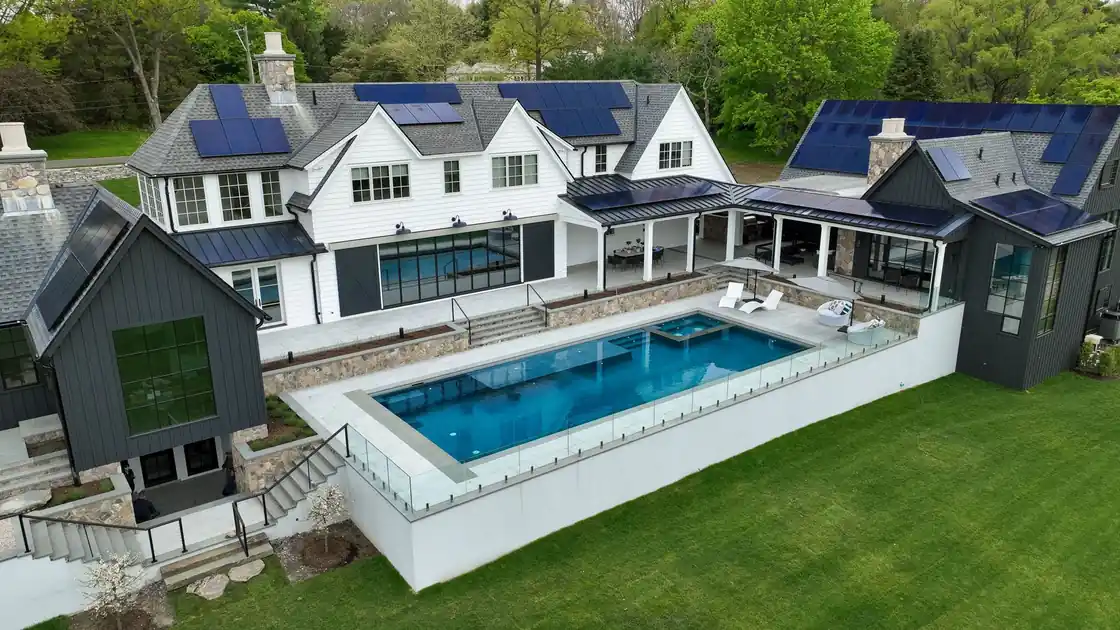
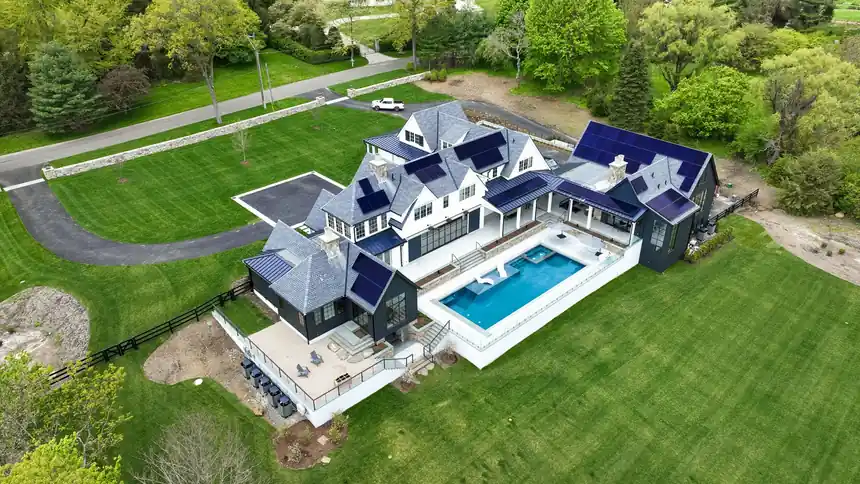
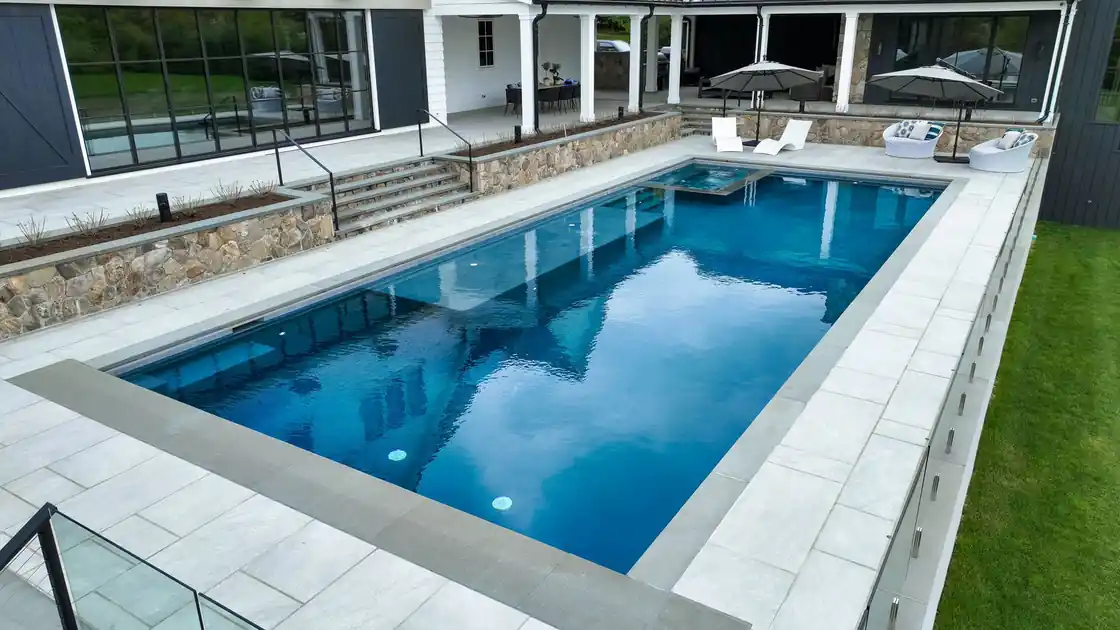
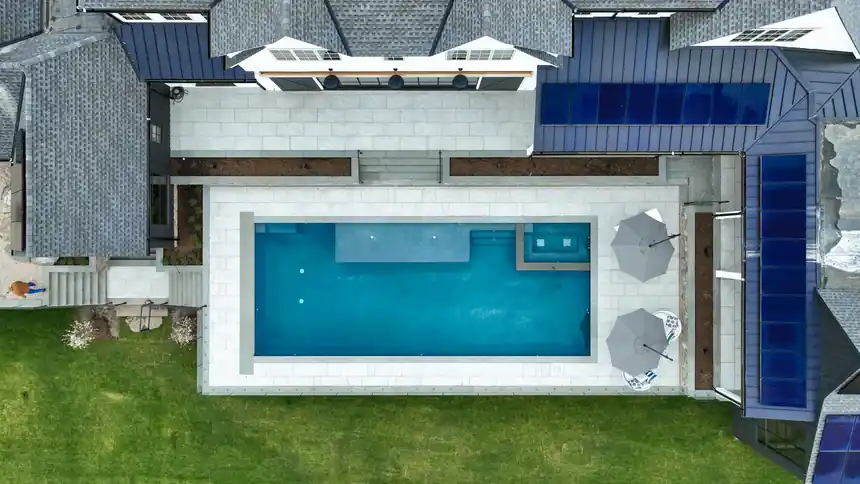
Aerials, the plan view, the stone wall and the spa shelf of a single build.
The Greenwich build has its own page
The strip above is the Suburban Paradise pool, a 20 x 50 foot gunite rectangle with a built-in spa and an autocover hidden in the deck. If one of these frames looks like your yard, bring it to a design meeting and we will talk it through on the drawing.
Ready to put your own yard on a sheet? Contact the Bridgeport office or call (203) 433-6808.
Tuesday to Friday, 9 to 4
Start with a meeting at 153 Dewey Street
Bring a survey or a photo of the yard. The first meeting covers the design, a working budget and what your town will ask for.