Case studies / Greenwich, CT
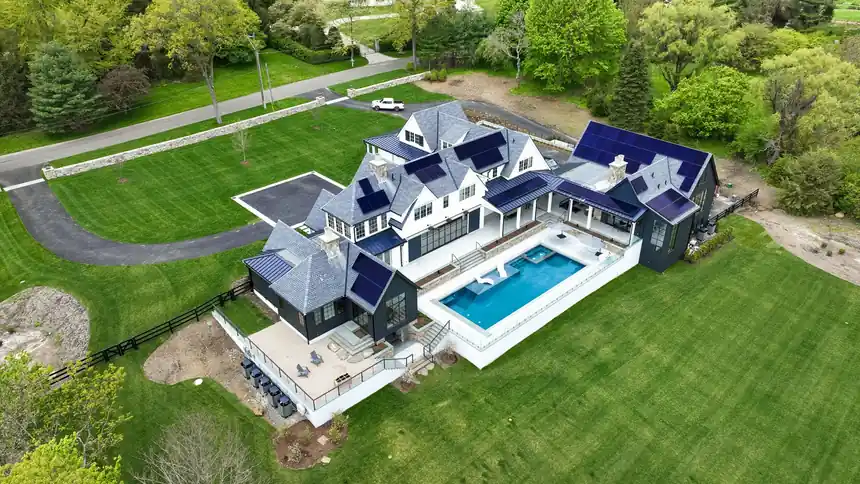
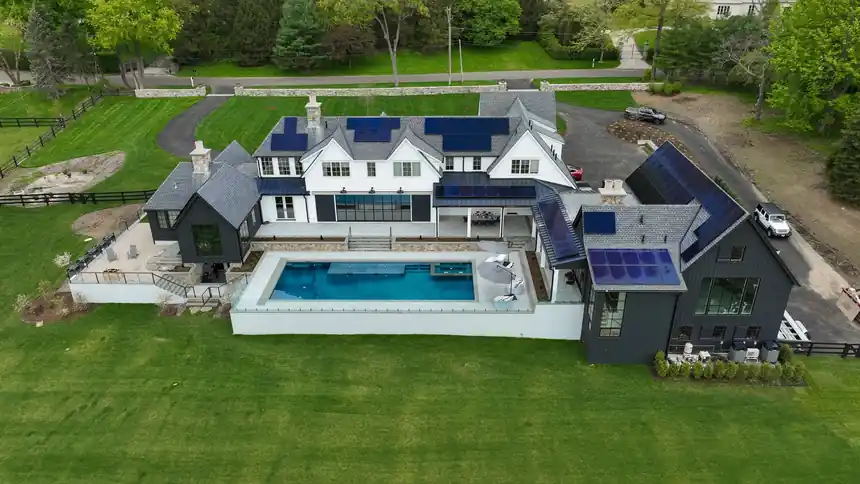
Suburban Paradise: a 20 x 50 foot pool built into a hillside
We broke ground in December 2021, at the same time as the house. The pool was finished in September 2022, and the house followed very soon after. Everything below is the job as it went, including the parts the site made harder.
- Place
- Greenwich, CT
- Pool
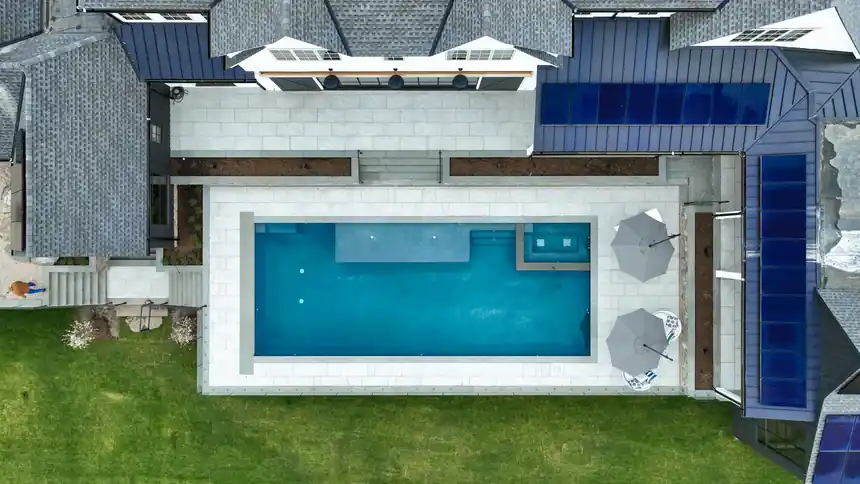
- Modern gunite rectangle, 20 x 50 feet
- Built in
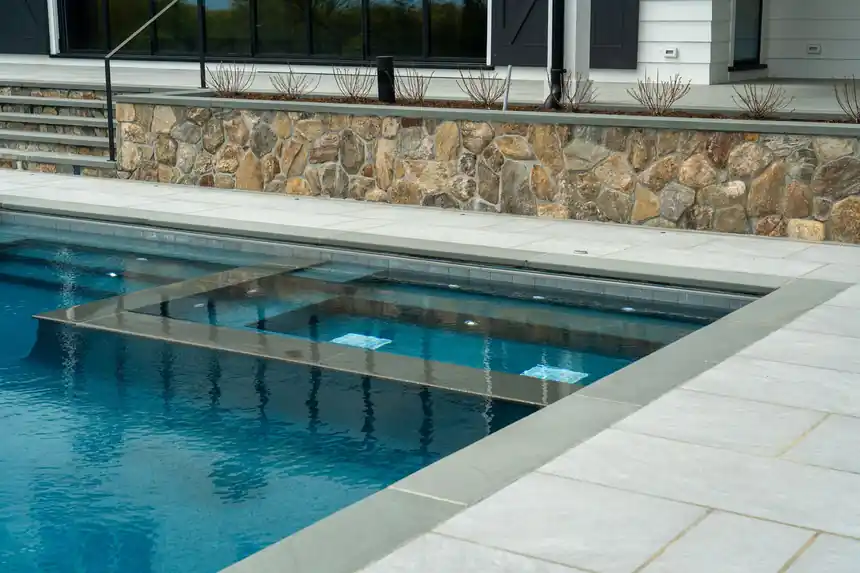
- Spa, tanning ledge, autocover hidden in the deck
- Ground broken
- December 2021
- Completed
- September 2022
- Site condition
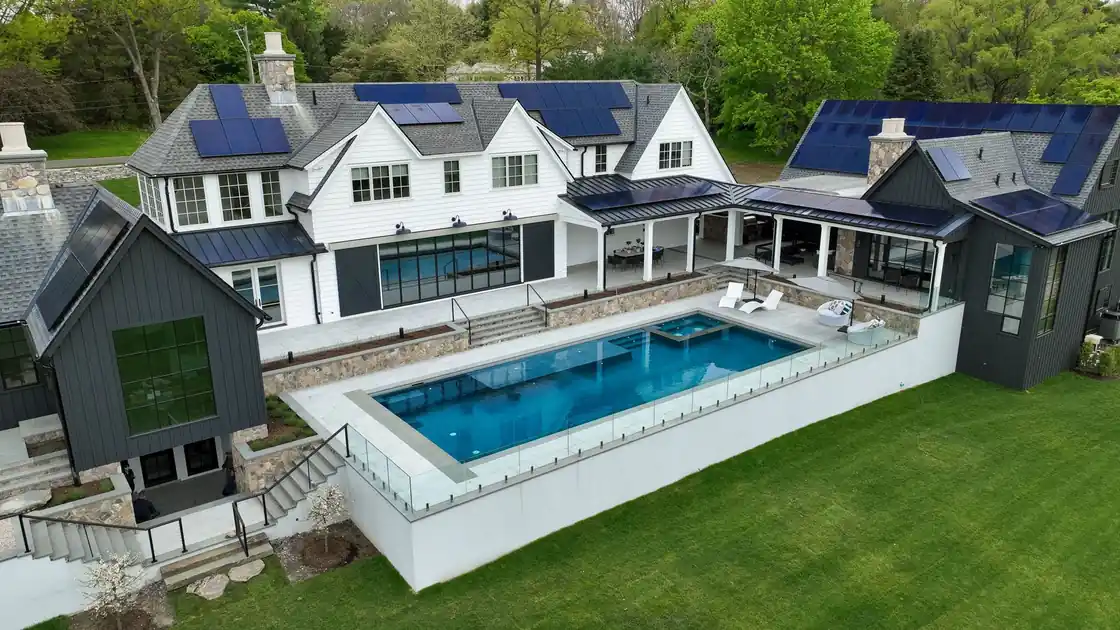
- Above grade, inside an elevated patio on a hillside lot
- Structure
- Concrete footing vault supporting the enclosure around the pool
- The house
- Built at the same time, running mostly on solar
Schedule
Two builds, one calendar
A pool and a house that share a lot have to be sequenced together. The timing was exact, so we worked in close coordination with the homeowners and the general contractor on a build schedule that maximized efficiency.
Ground was broken in December 2021. The pool, spa and patio were complete in September 2022.
Site condition
Built above grade, on a vault of concrete footing
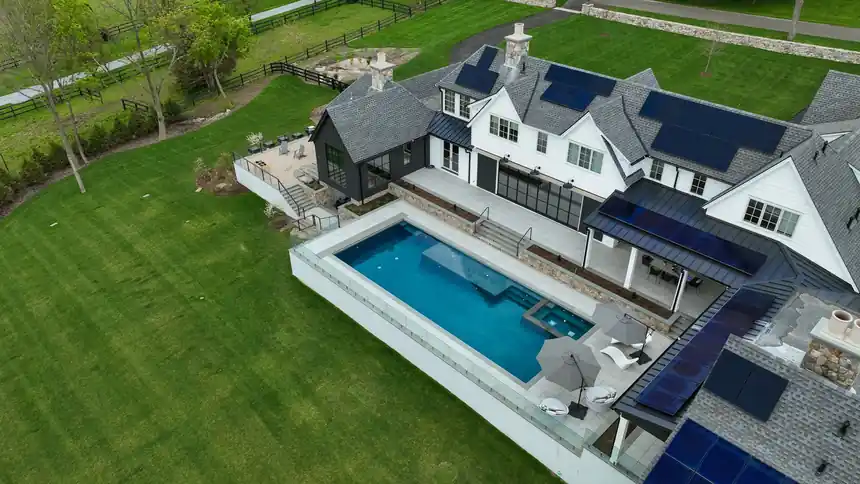
This pool sits within a patio that is not on ground level. That let the pool deck meet the raised grade of a house built into a hill, so the deck and the house land on the same level.
It also asked for more on our side. The plumbing needed extra planning and trenching for its track, and the pool needed a concrete footing vault to support the structural enclosure designed to stabilize the whole pool. The shell method is the same one described on the new pool construction page.
Detail
Spa shelf, tanning ledge and a stone wall
The spa is built into the pool, the tanning ledge gives the water a shallow shelf, and the autocover is hidden in the deck. The water features page covers how ledges and spillovers are planned into a pool like this one.
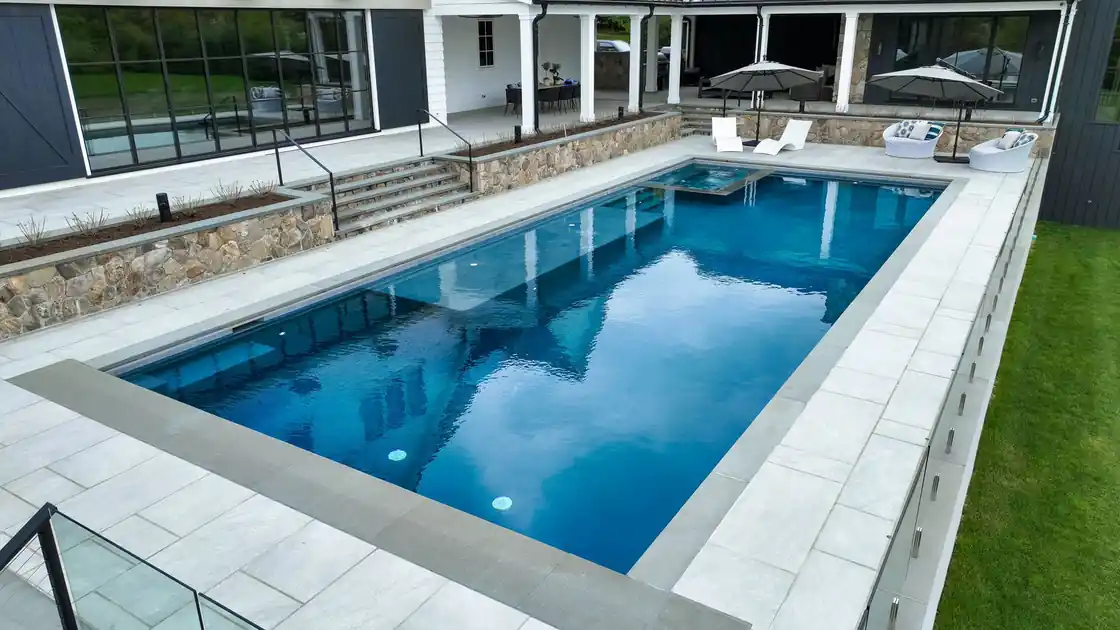
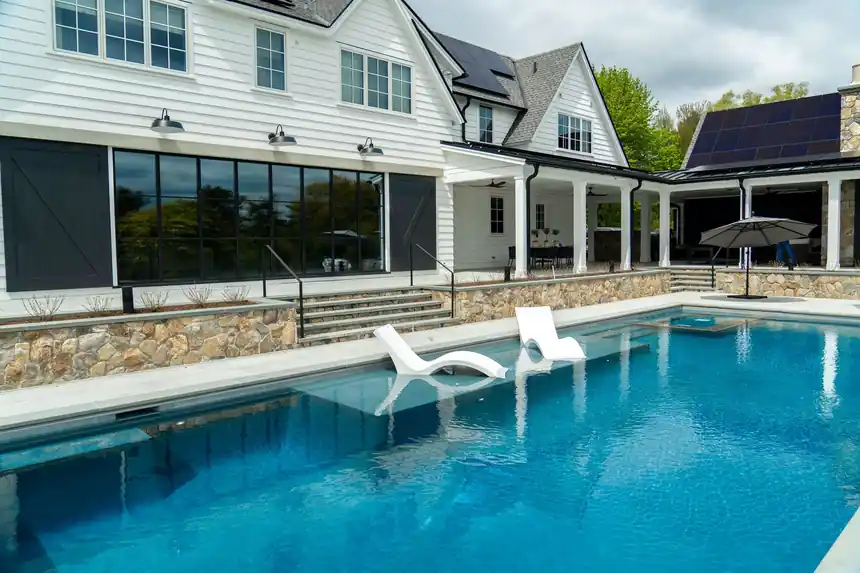
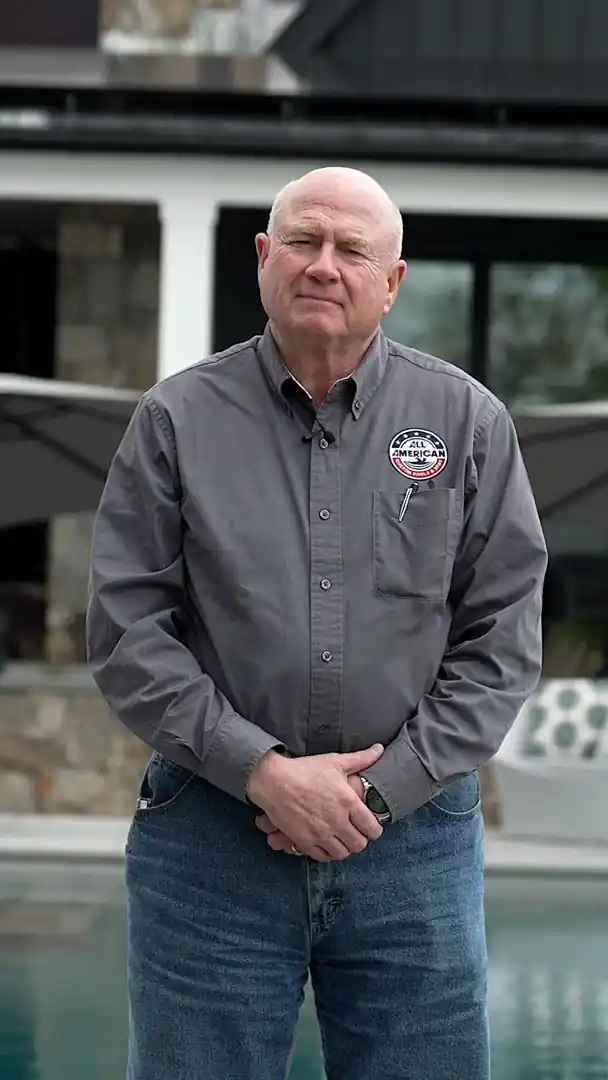
The homeowners report that the pool, spa and patio are a “huge hit for everyone in the family”, their dog included.
That is the part of a job that does not show on a drawing: whether the people who live there use it.
Bringing a hillside or a tight site?
Raised patios, a house going up next door and a plumbing run that needs trenching are all things to settle on the drawing before anyone digs. Bring the lot to a design meeting and we will walk through it, or contact the Bridgeport office and call (203) 433-6808.
Tuesday to Friday, 9 to 4
Start with a meeting at 153 Dewey Street
Bring a survey or a photo of the yard. The first meeting covers the design, a working budget and what your town will ask for.